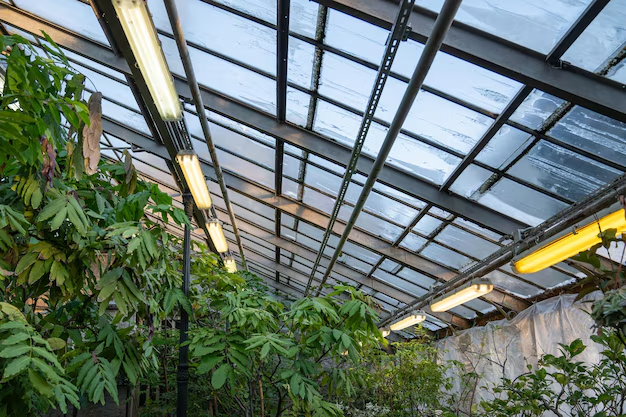
Flat roofs offer a clean architectural profile, but they can sometimes leave interior rooms feeling short on daylight. A roof lantern changes that balance by introducing light from above while adding a distinctive architectural feature to the roofline. For homeowners planning an extension, orangery, kitchen, or garden room, roof lanterns for flat roofs can provide both visual interest and practical value. Skylights Roof Lanterns offers options that can complement different property styles, from traditional homes to contemporary extensions.
Why Roof Lanterns Work So Well on Flat Roofs
A flat roof has limited opportunities for conventional windows because much of its surface runs horizontally. A roof lantern uses this otherwise unused area to bring daylight directly into the room below.
The raised, glazed structure typically features sloping panels that catch sunlight throughout the day. Compared with a vertical window, the overhead position allows light to spread deeper into the room, helping spaces feel more open and connected to the outdoors.
Roof lanterns can be particularly useful in rooms surrounded by neighboring buildings or properties where wall space is limited. They provide daylight without requiring major changes to the existing walls.
A Classic Lantern for a Traditional Property
Traditional homes often benefit from a roof lantern with a pitched profile and clearly defined glazing bars. White, cream, or muted frame finishes can work well with brickwork, stone, and classic architectural details.
A lantern with symmetrical proportions can give an extension a more established appearance. This is especially effective for dining rooms, kitchen extensions, and conservatories where the design needs to complement the original house rather than compete with it.
Decorative framing can also add character. Slim glazing bars provide a traditional appearance while allowing plenty of glass across the roof structure.
Minimalist Designs for Contemporary Extensions
Modern extensions tend to favor simple lines, large areas of glass, and restrained framing. A low-profile roof lantern can suit this style particularly well.
Dark frames, such as anthracite grey or black, create a defined outline around the glazing and pair naturally with modern aluminium doors and windows. Slim sightlines can keep attention on the glass rather than the frame.
For a contemporary kitchen extension, positioning the lantern above a dining table, island, or central seating area can create a strong focal point without filling the room with unnecessary decoration.
Bring More Daylight Into a Dark Interior
One of the clearest practical advantages of a roof lantern is increased natural light. Rooms beneath flat roofs can otherwise depend heavily on artificial lighting, particularly during daylight hours.
A roof lantern can distribute daylight across a larger area of the room. The amount of light will depend on the lantern’s size, orientation, glazing specification, surrounding buildings, and roof design.
Useful placement ideas include:
- Positioning a lantern above a dining area to create a brighter gathering space.
- Centering one over a kitchen island for better daytime illumination.
- Adding a lantern to a rear extension where side windows are restricted.
- Using multiple smaller lanterns across a large flat roof for balanced daylight.
Good placement should be considered alongside the room’s existing windows rather than treated as a separate design decision.
Make the Roof Lantern a Design Feature
A roof lantern does more than sit above a flat roof. Its shape can influence the character of the entire room.
A larger lantern can create a dramatic ceiling feature, particularly in open-plan kitchens and living areas. A smaller structure can provide a concentrated source of light without dominating the space.
Ceiling finishes can also reinforce the effect. A clean white ceiling reflects daylight and helps distribute it around the room, while timber details can introduce warmth beneath a more traditional lantern.
The interior view matters just as much as the exterior. From below, the glazing and frame create a distinctive ceiling feature that can add architectural interest to an otherwise simple flat roof.
Consider Solar Control and Glazing
More daylight is useful, but glazing specification needs careful consideration. A large glazed area can affect the temperature of the room, especially when direct sunlight reaches it for several hours.
Solar-control glazing can help reduce excessive solar gain while still allowing daylight into the space. Low-emissivity glazing can also improve thermal performance by helping reduce heat transfer through the glass.
The right specification depends on the property’s orientation and the room beneath the lantern. A south-facing roof may require different considerations from a north-facing one.
Glazing should therefore be selected as part of the wider roof design rather than simply choosing the clearest glass available.
Ventilation Can Improve Comfort
A roof lantern can also contribute to natural ventilation when designed with suitable opening mechanisms.
Warm air naturally rises, so an opening positioned high in the room can provide an effective route for heat to escape. This can be useful in kitchens, dining spaces, and large open-plan rooms where temperatures can rise during warmer weather.
Manual opening systems may suit smaller installations, while electrically operated controls can provide easier access in rooms with high ceilings. Automated ventilation systems can also be paired with sensors, depending on the chosen specification.
Ventilation should be planned alongside heating, cooling, and window placement to achieve a comfortable indoor environment.
See also: Omnichannel Fulfillment: BOPIS, Ship-From-Store, and Curbside Pickup Systems
Think About Size and Proportion
The largest available roof lantern is not necessarily the right choice for every property. Proportion matters.
A lantern that is too large for a compact room can dominate the ceiling and make the design feel unbalanced. One that is too small may not provide the desired amount of daylight or visual impact.
The dimensions should relate to the room below, the size of the flat roof, and the position of furniture. Roof structure and load requirements also need to be considered before installation.
For larger extensions, multiple lanterns can sometimes produce a more balanced result than one oversized unit. Spacing them carefully can help distribute daylight across different parts of the room.
Practical Installation Considerations
A roof lantern needs to form part of a properly designed flat roof system. The roof opening, supporting structure, waterproofing, drainage, insulation, and internal finishes all need to work together.
Weatherproofing deserves particular attention. The junction between the lantern and roof must be correctly detailed so that rainwater is directed away from the opening rather than toward it.
The existing roof construction should also be assessed before work begins. Structural alterations may be required to create the opening and support the lantern safely.
Professional installation helps ensure that the glazing system performs as intended and that the surrounding roof remains properly protected.
A Strong Choice for Extensions and Renovations
Roof lanterns suit many types of home improvement projects. They can be installed over new extensions, renovated kitchens, dining areas, home offices, lounges, and garden rooms.
They are particularly effective where wall windows alone cannot provide enough daylight. A lantern can introduce light from a different direction while preserving privacy at wall level.
The architectural style of the property should guide the final selection. Traditional framing may suit a period home, while a slim, dark-framed design may fit a contemporary extension more naturally.
The result should feel like part of the building rather than an addition placed on top of it.
Conclusion
A well-designed roof lantern can give a flat-roof extension more daylight, stronger architectural character, and better opportunities for natural ventilation. The right proportions, glazing, frame style, and placement can make a noticeable difference to both the interior atmosphere and the exterior appearance of a property. For advice on choosing a design that suits your roof and living space, contact us today and discuss your requirements with a specialist.